

D-Factory
600 M² ORIENTATION: EAST/WEST
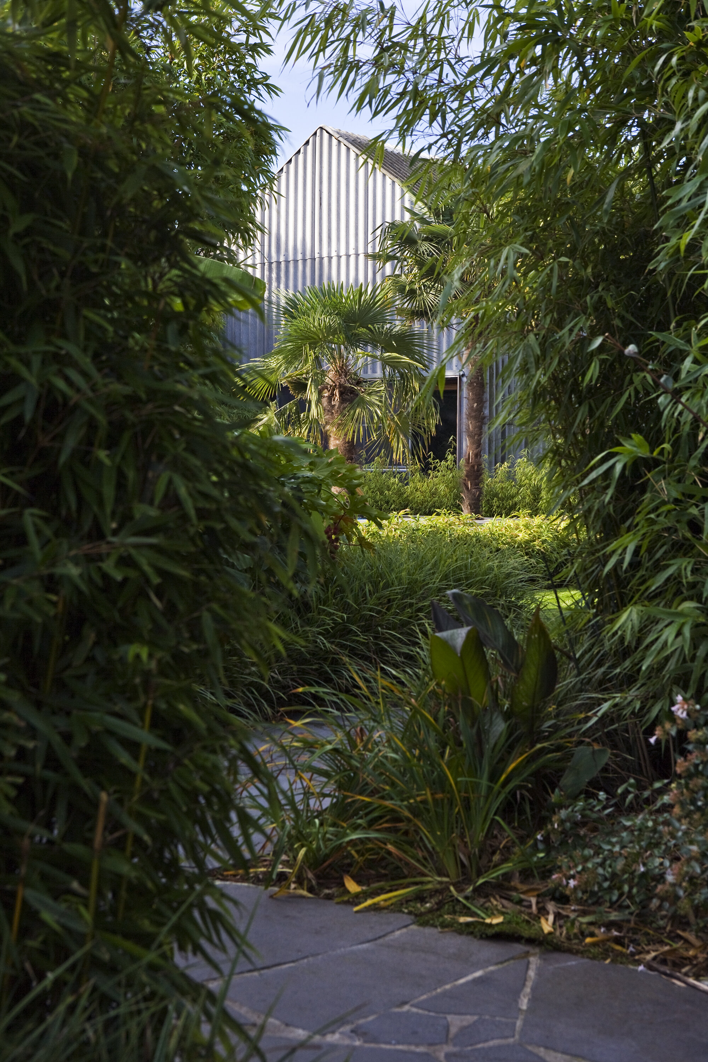
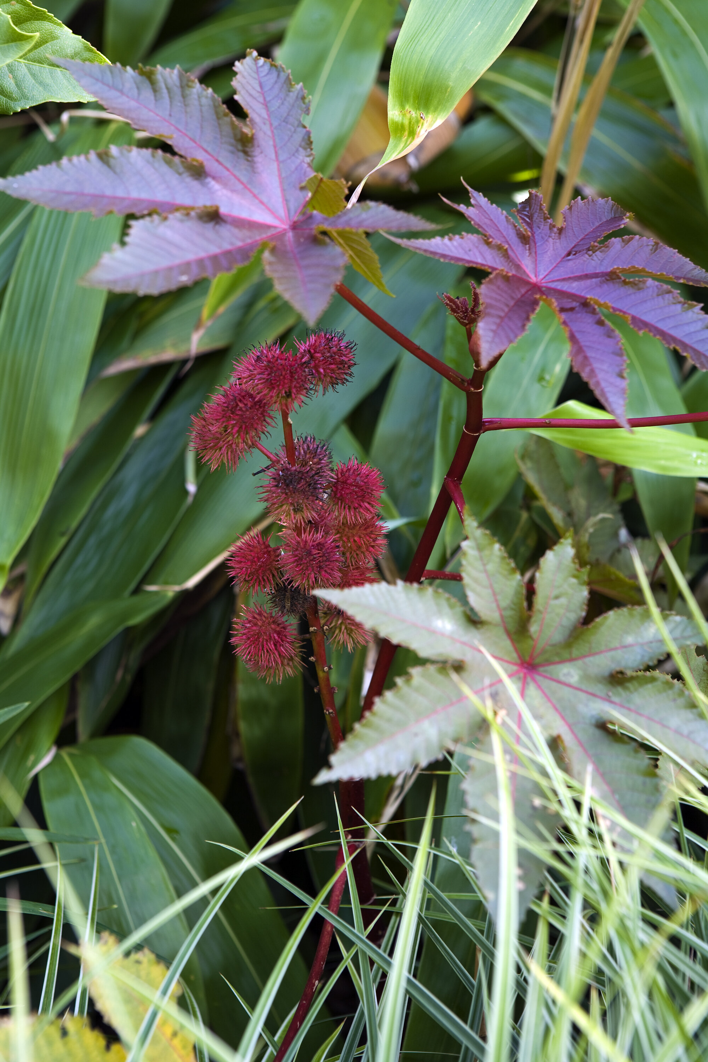
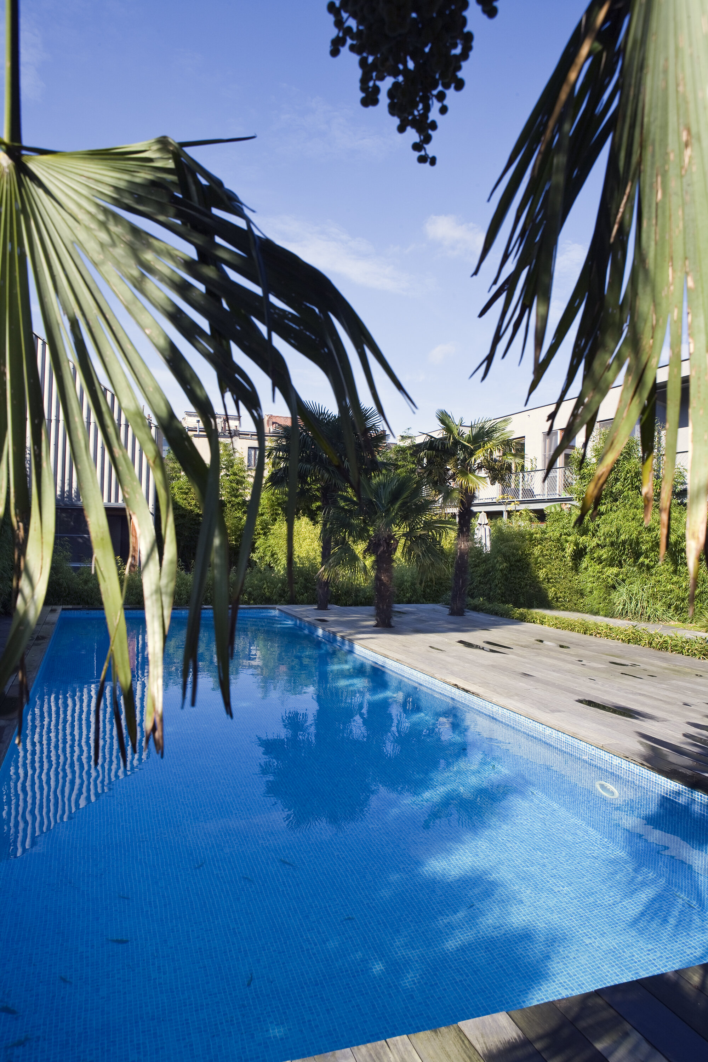
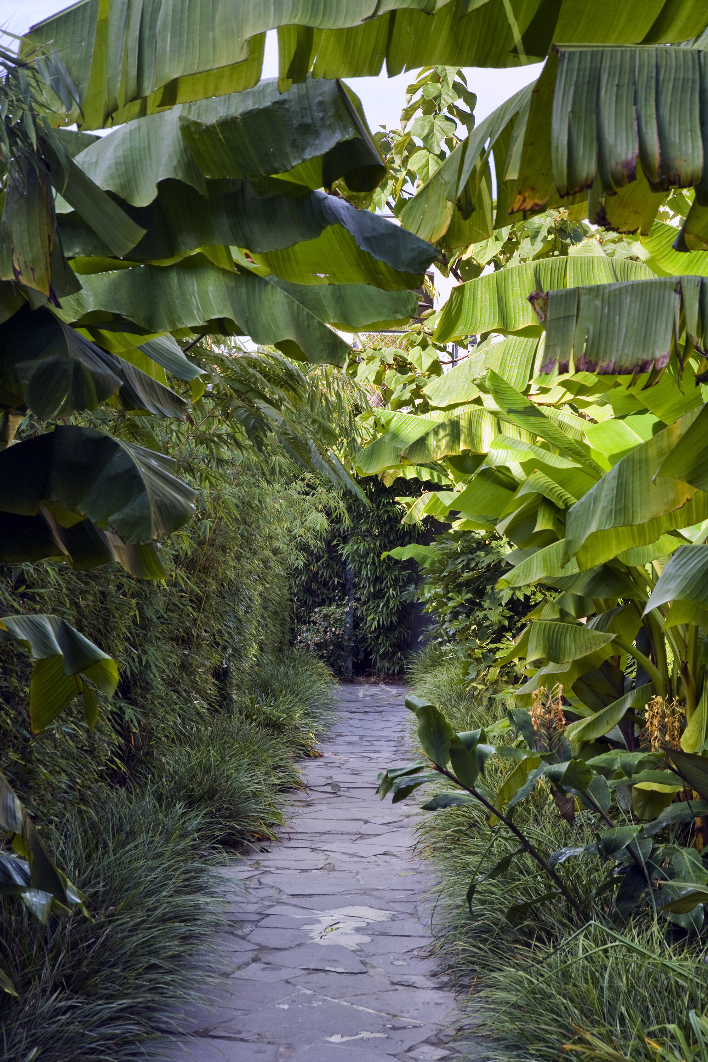
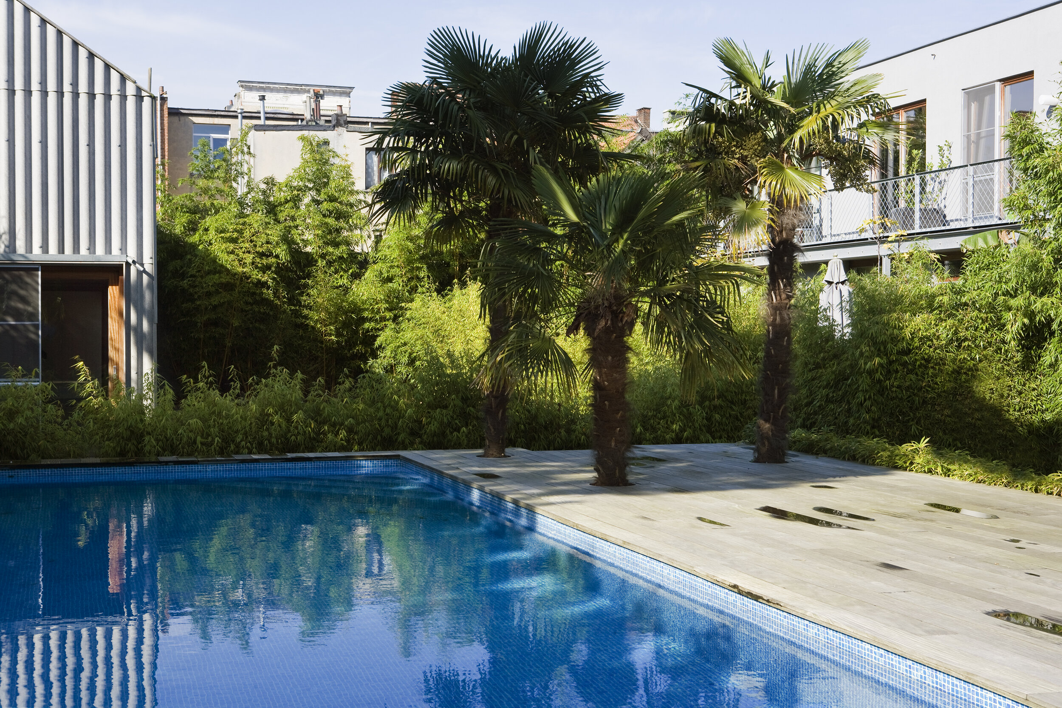
In this reclaimed factory courtyard, inspired by the glamour of 90s Beverly Hills poolside living, the shared swimming pool forms the social heart of the site, framed by Trachycarpus fortunei palms rising against the corrugated zinc gable of the original building. Hardy Musa, a banana plant, brings the lush, oversized foliage the architecture calls for, layered with warm flowering accents and deep-toned foliage plants for colour and drama throughout the seasons.
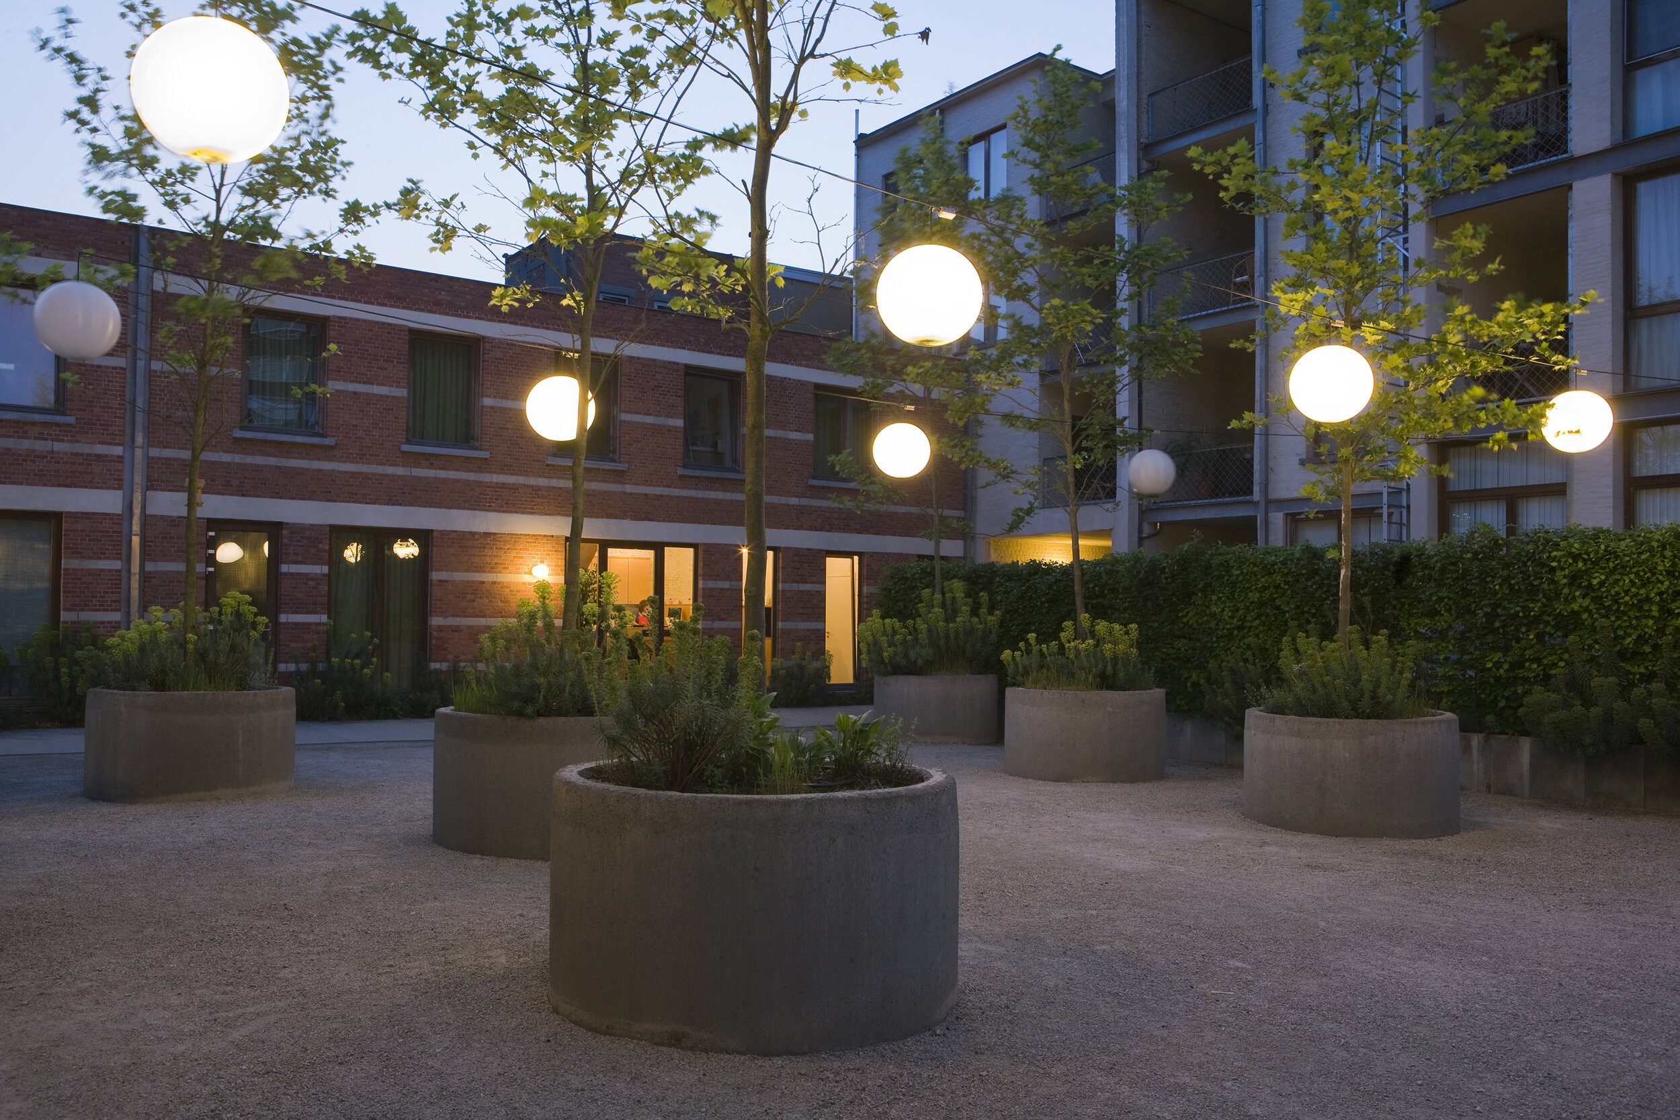
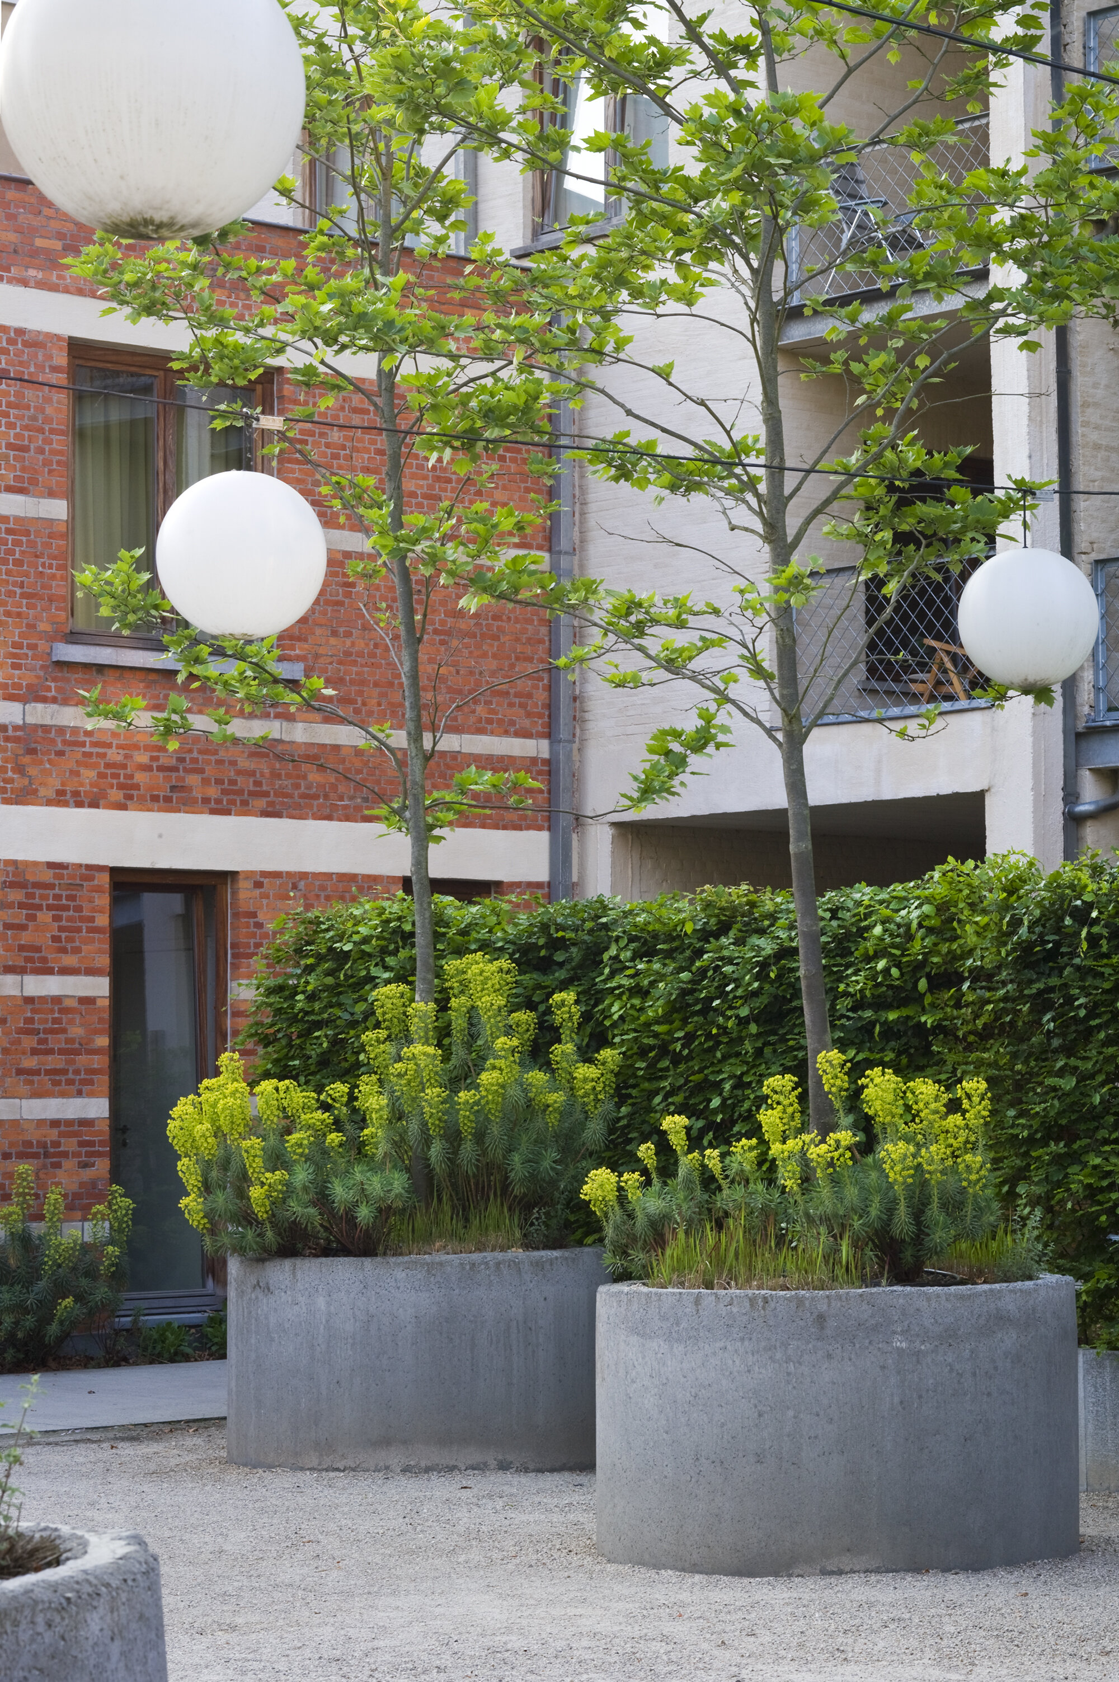
Bold acid-green flower spikes in oversized concrete planters line the entrance, a Mediterranean counterpoint to the tropical planting beyond. A communal garden ties the surrounding units together as one shared landscape, while each private garden is screened with dense bamboo, offering privacy without walls.
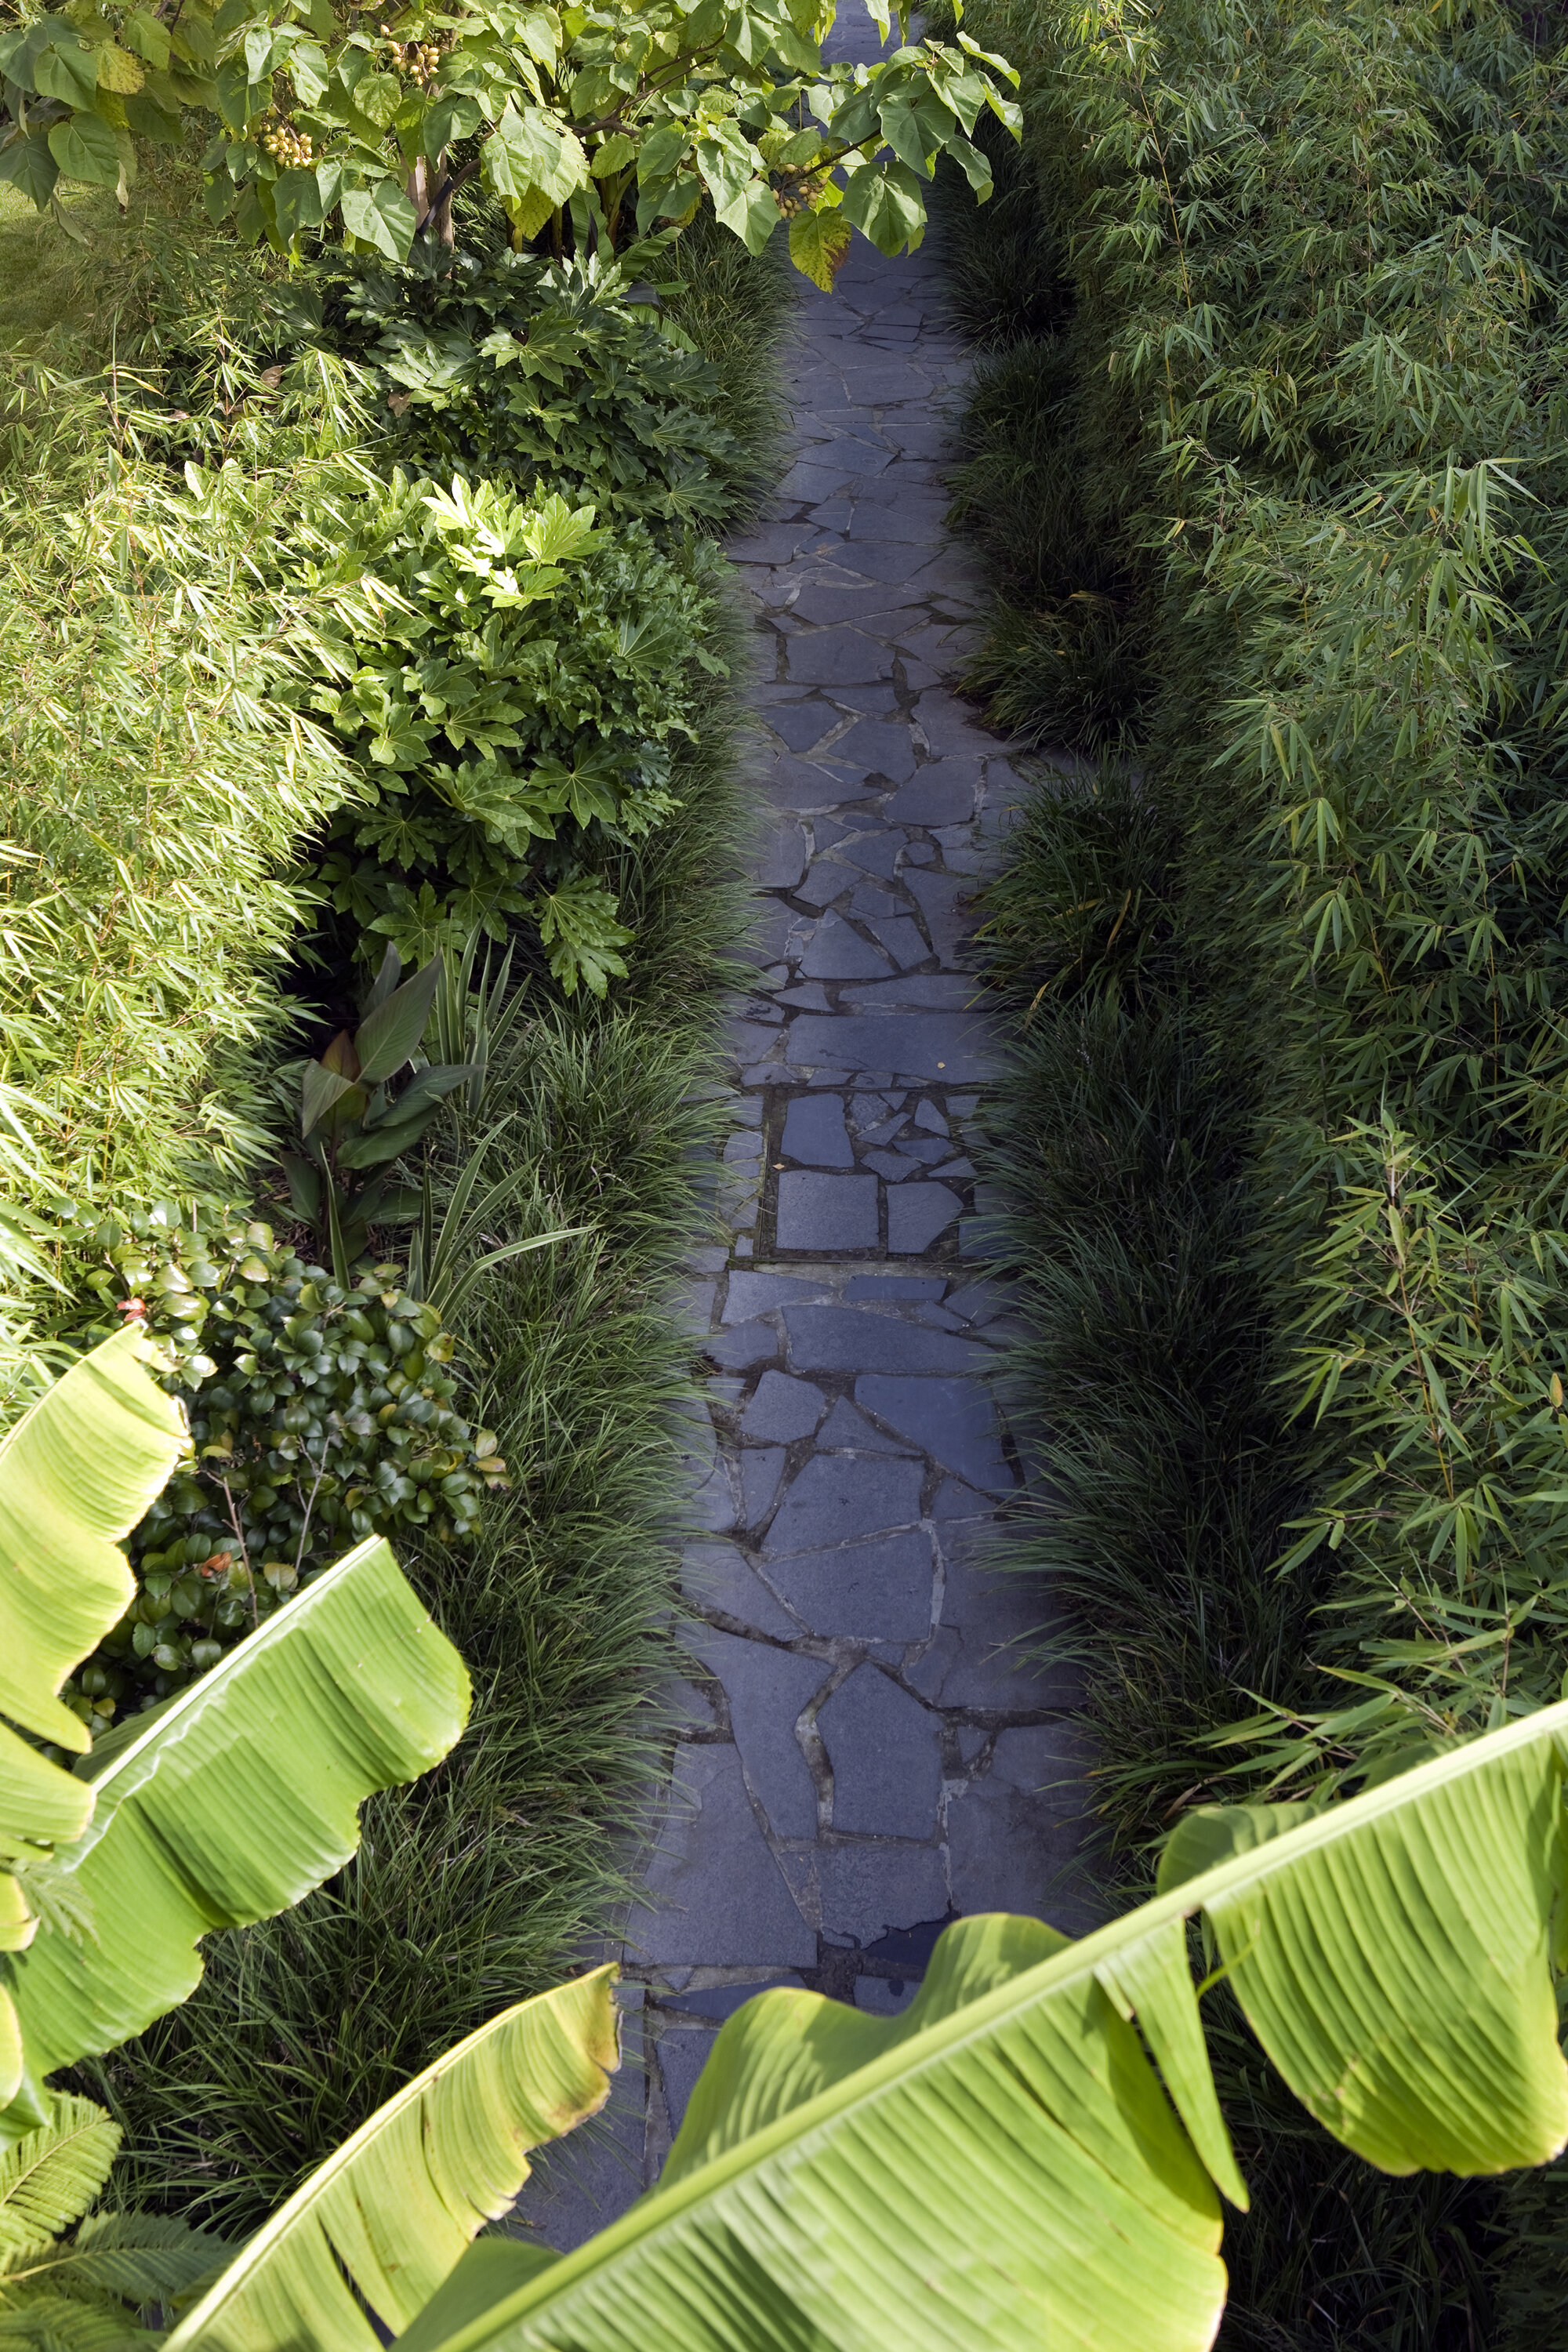
Irregular natural slate-look paving, bordered by soft grasses, winds through the planting as a quiet, grounding path, linking pool, courtyard, and private plots into one continuous, sun-warmed whole.




Photography by Sara Blee